Fourth & Central
Fourth & Central would add ten buildings to the edge of Downtown
The $2 billion district proposes more than 1,500 homes, offices, shops, and public space across 7.6 acres between Little Tokyo and Skid Row.
- Homes
- 1,500+
- Affordable
- 16%
- Buildings
- 10
- Office
- 410,000 sf
extremely low and very low income
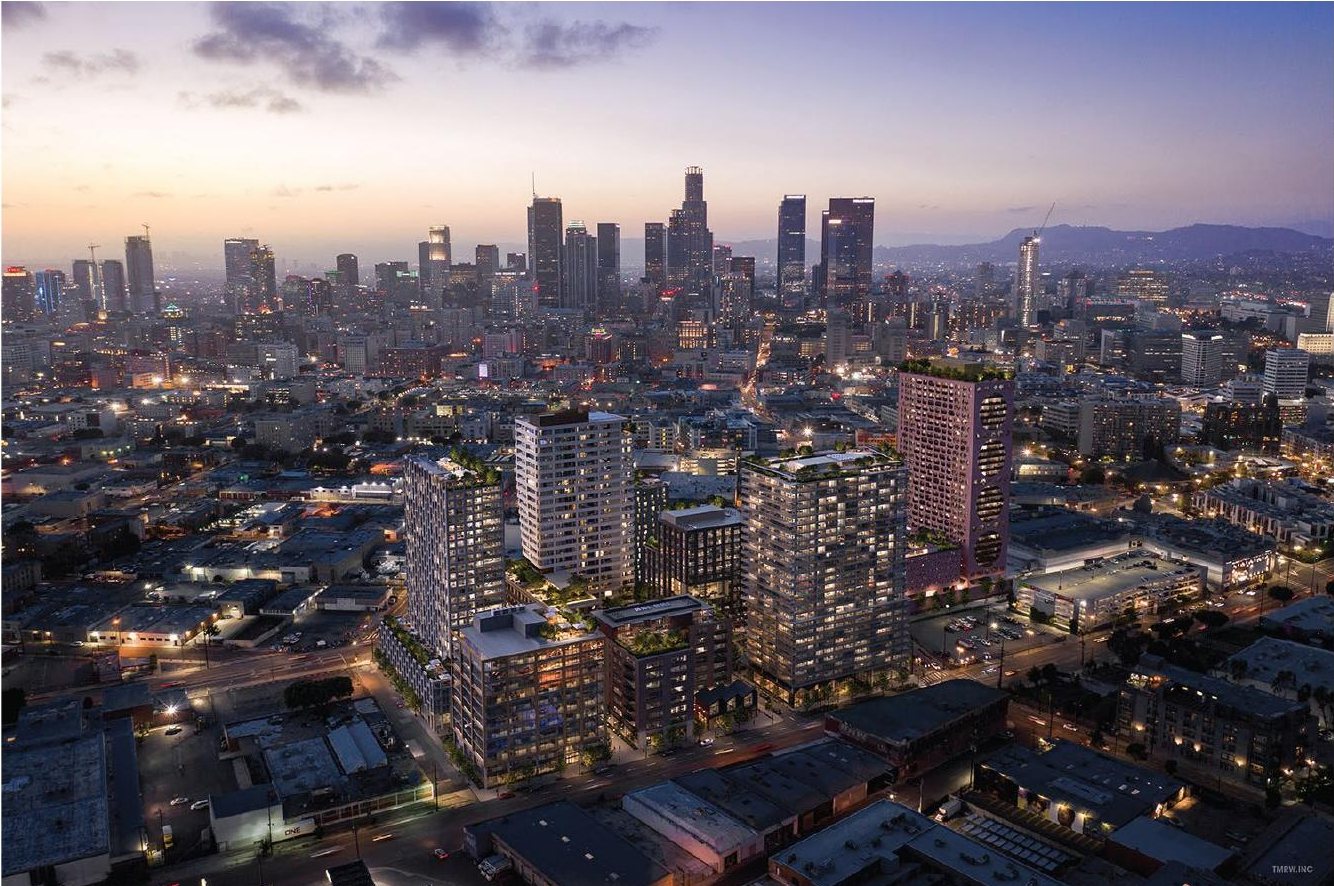
Prospective rendering / not a photograph of completed work
What’s proposed
Fourth & Central is a multi-block redevelopment planned around the former Cold Storage property and nearby parcels. The project team's current program describes ten structures, more than 1,500 homes, 410,000 square feet of office space, 145,000 square feet of retail and restaurants, and more than two acres of ground-level open space. Sixteen percent of the homes are described as affordable to extremely low- and very low-income households.
Why it matters
This is not a single podium tower. It is an attempt to make a new piece of Downtown across several blocks, reconnecting Central Avenue with a mix of housing, work, shops, and publicly accessible landscape. Its size means the important question is no longer only whether the concept can win approvals, but how and when a district of this complexity could be phased and financed.
Approval status
A development agreement matters after approval
A project this large relies on a package of land-use actions and negotiated obligations rather than one ministerial building permit. The recorded planning file is where conditions, mitigation, and later amendments can be checked.
Check the official record ↗Affordability is part of the public bargain
The project team states that 16 percent of the housing is reserved for extremely low- and very low-income households. The controlling approval documents, not a rounded marketing statistic, determine the final unit counts and affordability terms.
Check the official record ↗Phasing can change what the city experiences first
Ten buildings will not arrive as one construction event. Readers should distinguish the approved master program from individual phases that receive financing, demolition permits, and building permits.
Check the official record ↗What to watch
Approval is not a groundbreaking. The practical next signals are recorded development-agreement steps, demolition activity, financing, and building permits tied to a specific phase of the ten-building plan.
Sources
More future Los Angeles
Environmental review · Hollywood
A 29-story garden spiral is proposed for Sunset Boulevard
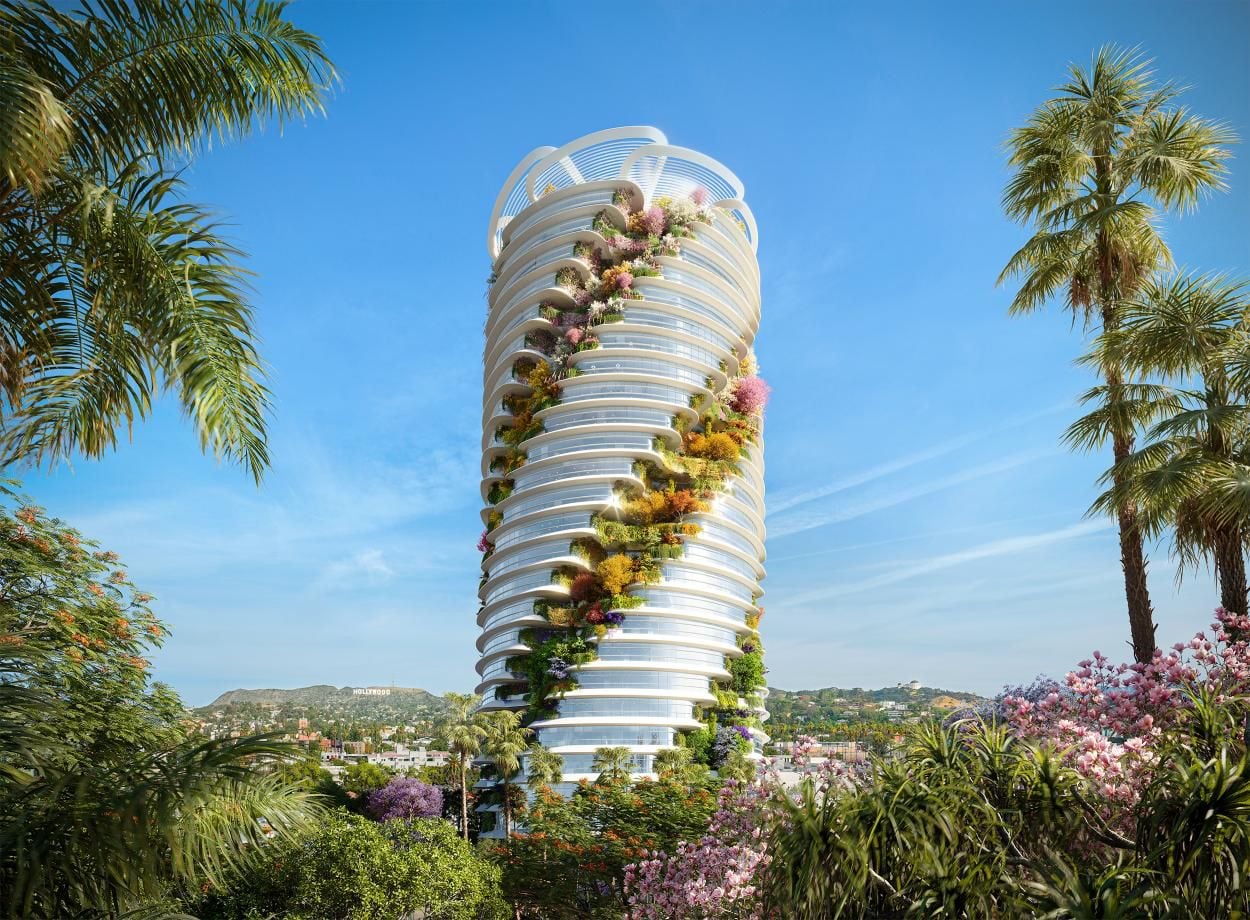
Rendering: Foster + Partners. Rendering published by the project team on the official project website.
Approved · Fairfax
Television City is approved to grow into an all-electric studio campus
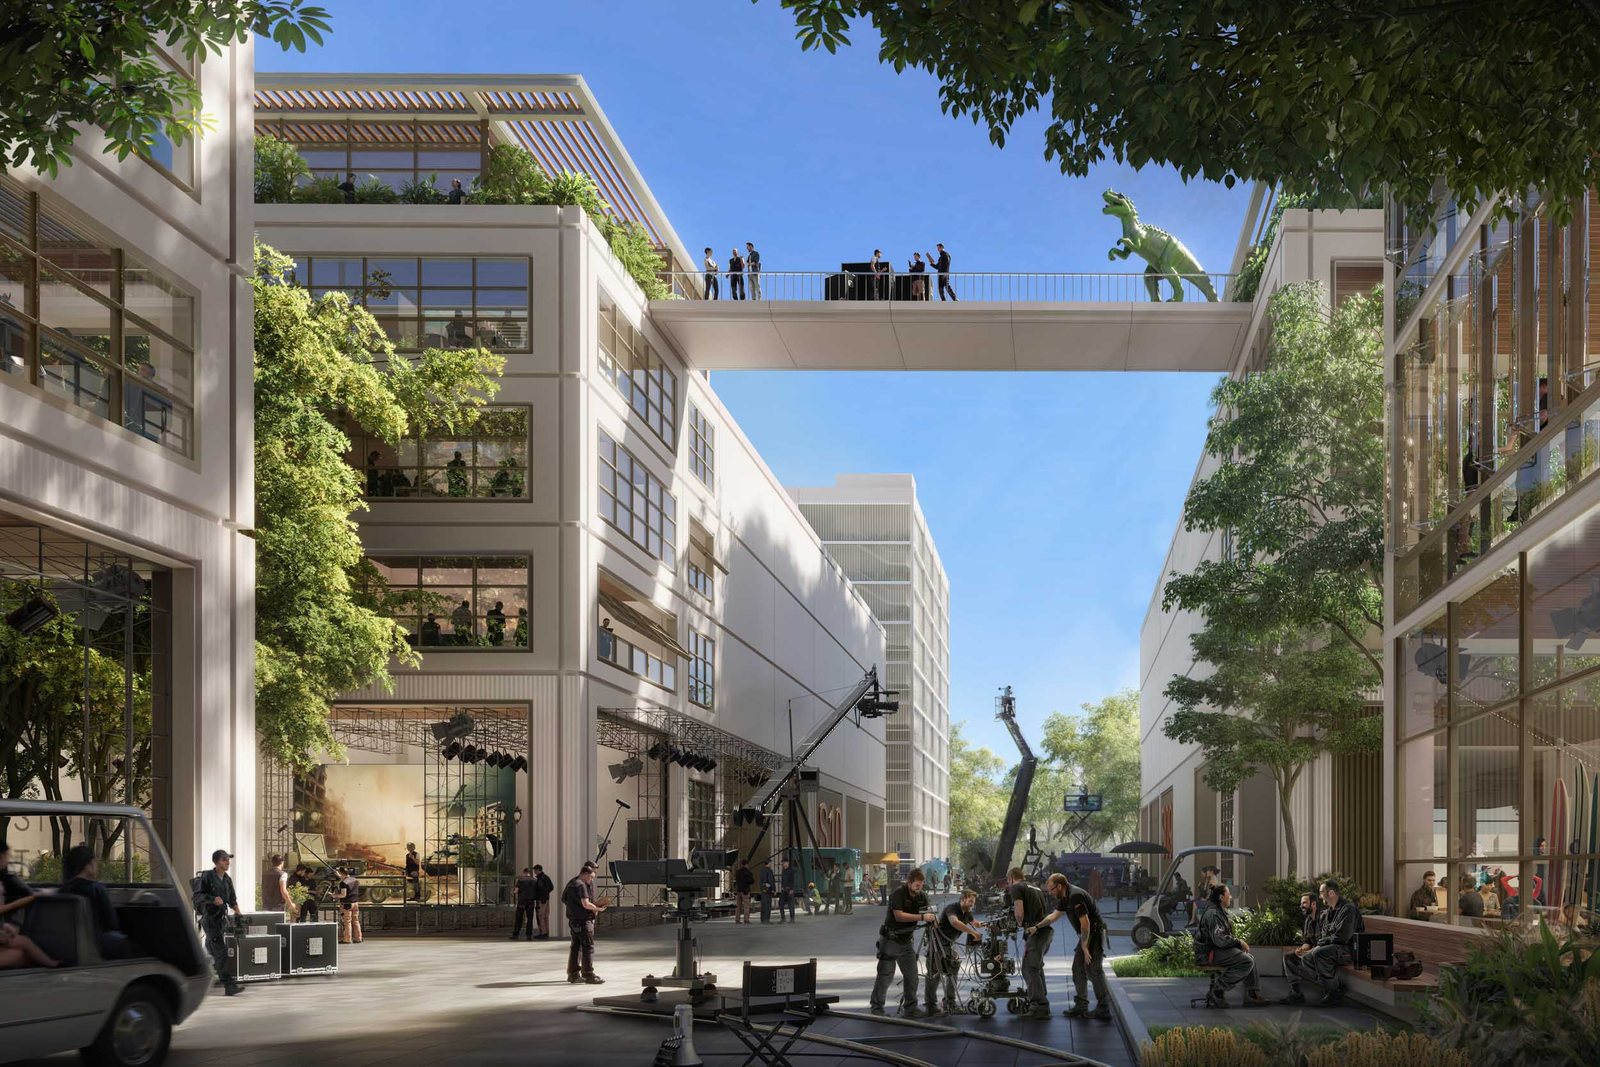
Rendering: Foster + Partners / Television City. Rendering published in RIOS's official project portfolio and credited there to Foster + Partners and Television City.
Canonical URL: https://federalweekly.com/projects/fourth-and-central-downtown-los-angeles