The Star
A 29-story garden spiral is proposed for Sunset Boulevard
Foster + Partners' redesigned Hollywood office tower wraps a 460-foot workplace in planted terraces. The entitlement file is still in environmental review.
- Height
- 460 ft
- Stories
- 29
- Office
- 434,581 sf
- Restaurant
- 40,324 sf
maximum analyzed height
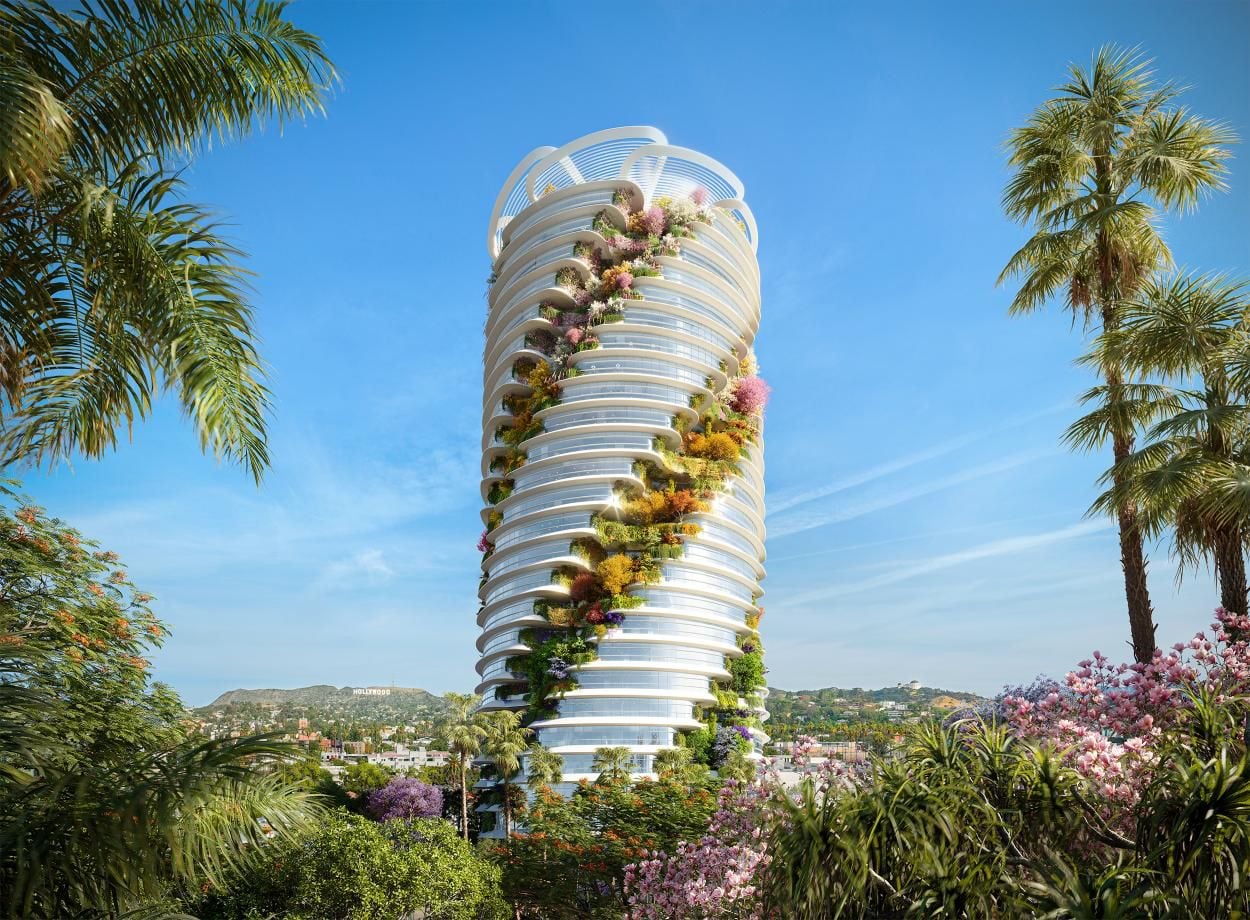
Prospective rendering / not a photograph of completed work
What’s proposed
The current proposal replaces an earlier tower concept with a 29-story spiral of office floors and landscaped terraces. The Initial Study analyzes 434,581 square feet of office space, 40,324 square feet of restaurant space, production-support uses, a theater, and outdoor dining. Its height and shape make it one of Hollywood's most visually consequential pending projects, but a rendering is not an approval: the city is still preparing the environmental record.
Why it matters
Hollywood has no shortage of large projects on paper, but The Star is unusual in both scale and form. Its planted decks would create a highly visible marker on Sunset Boulevard, while its office-heavy program tests whether a post-pandemic Los Angeles can still support a major purpose-built creative workplace. The redesign also makes version history important: older images of the site show a different tower by a different architect.
Approval status
Scope of the environmental review
The city has opened an Environmental Impact Report under case ENV-2021-8030-EIR. That review measures impacts and identifies mitigation; it does not itself grant the requested land-use approvals.
Check the official record ↗The analyzed project envelope
The Initial Study sets a maximum analyzed height of 460 feet and describes the proposed floor area. Those figures define what the environmental document studies; later hearings and conditions can still alter the scheme.
Check the official record ↗Where to track the case
The official planning case is the reliable record for notices, environmental documents, hearings, and decisions. The project website is the better source for the current design and rendering set.
Check the official record ↗What to watch
The next document to watch is the Draft EIR. It should contain the city's full impact analysis, proposed mitigation, alternatives, and a new public-comment window before decision-makers take up the entitlements.
Sources
More future Los Angeles
Approved · Downtown Los Angeles
Fourth & Central would add ten buildings to the edge of Downtown
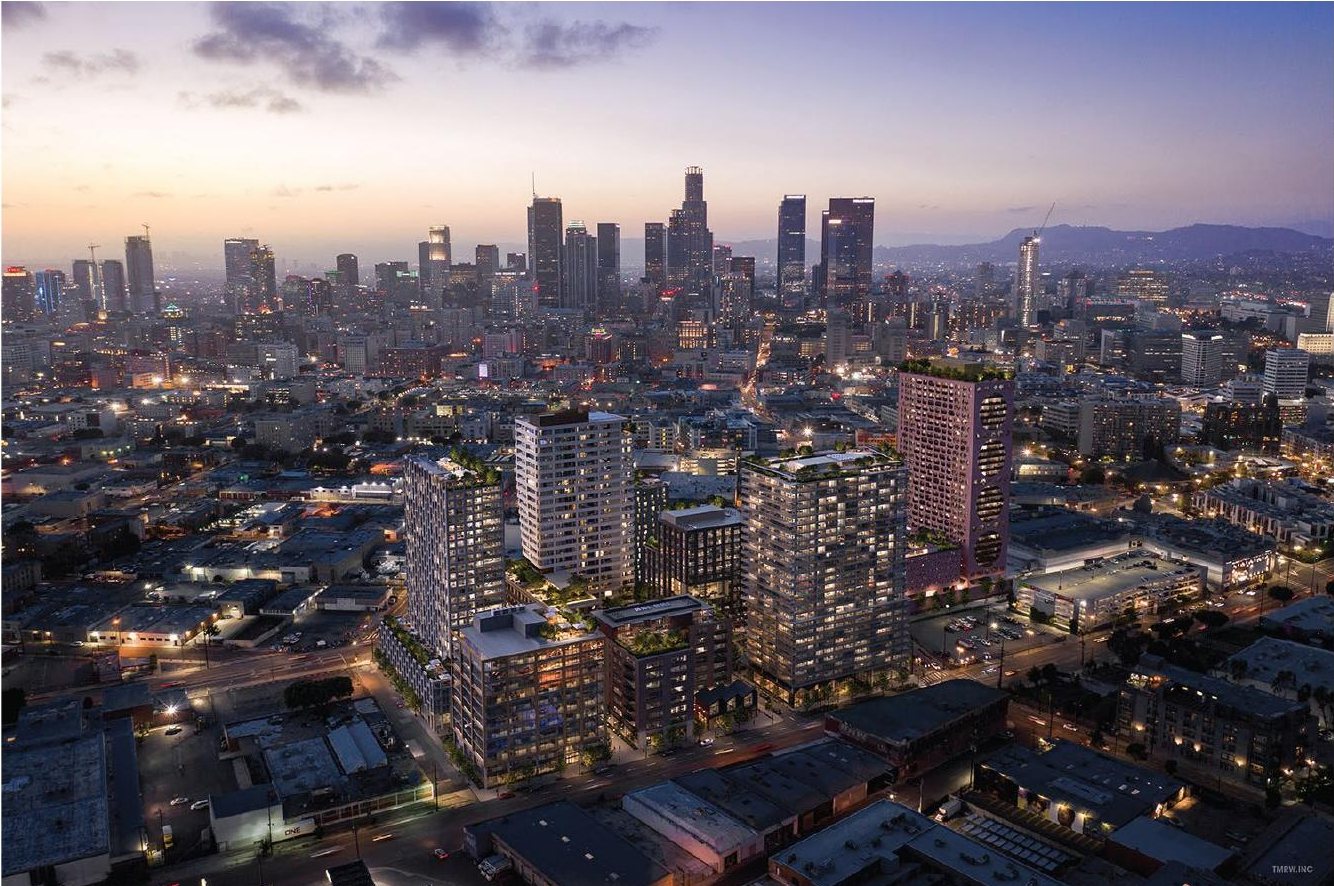
Rendering: TMRW / Studio One Eleven. Rendering reproduced on the City Planning PVP presentation's Renderings page; the original TMRW creator mark remains visible.
Approved · Fairfax
Television City is approved to grow into an all-electric studio campus
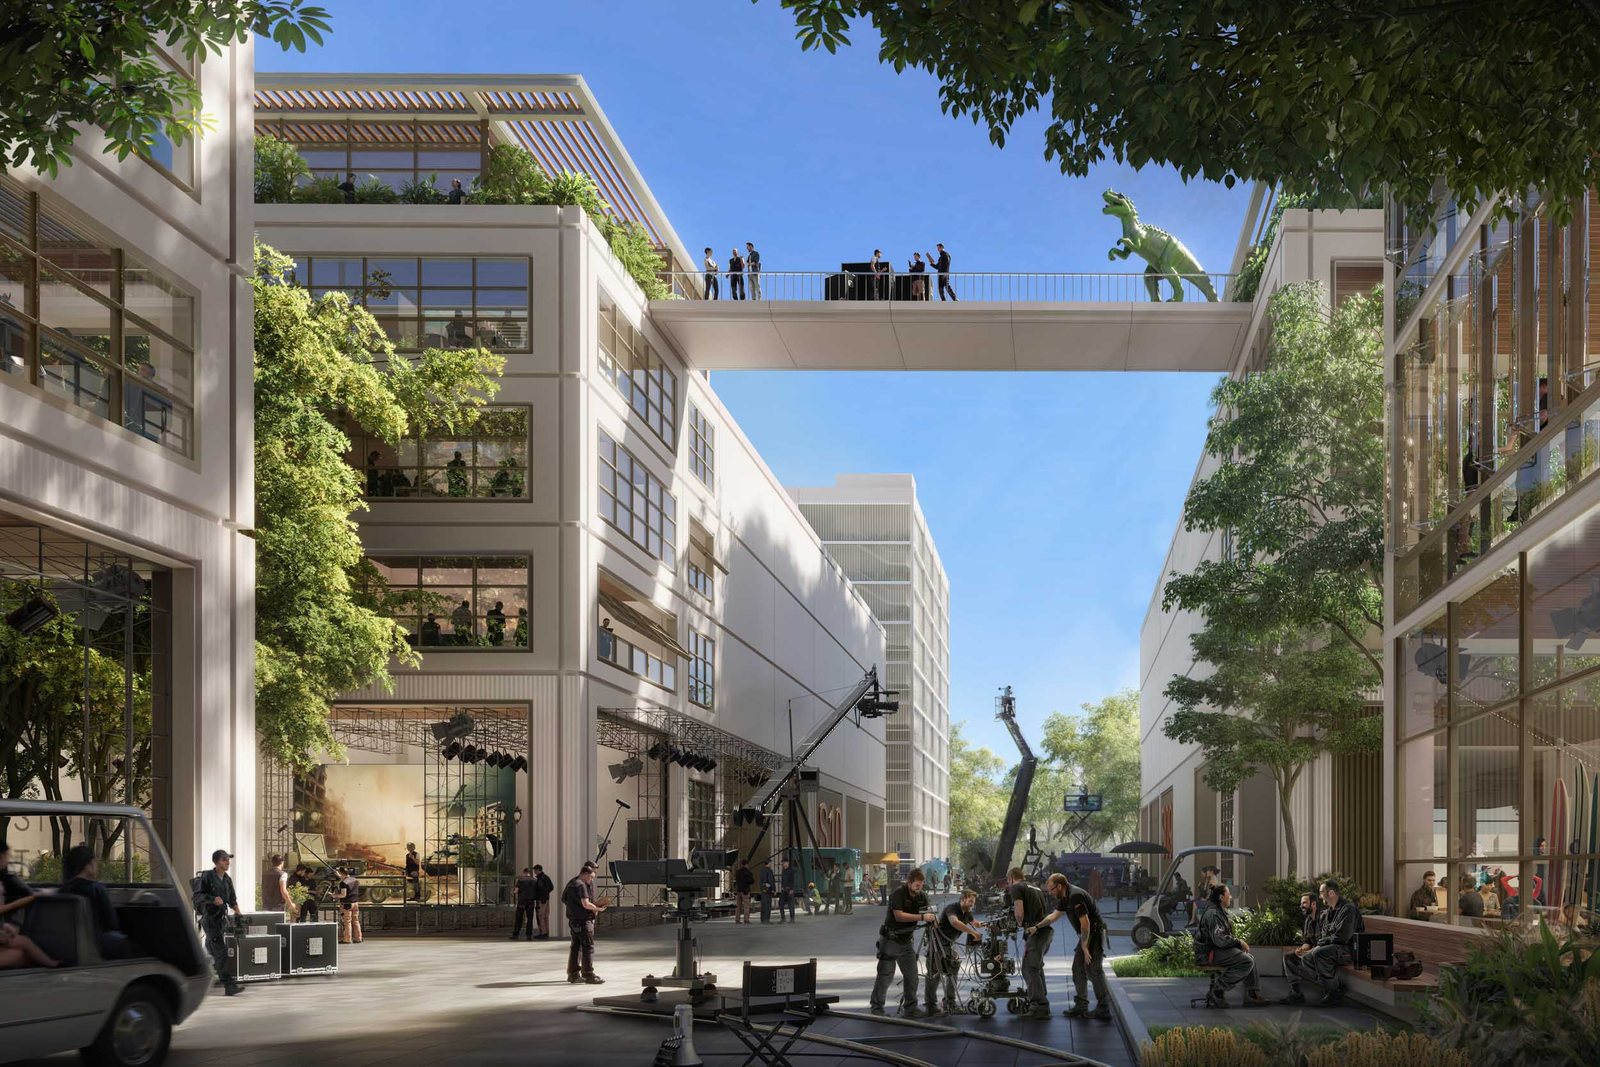
Rendering: Foster + Partners / Television City. Rendering published in RIOS's official project portfolio and credited there to Foster + Partners and Television City.
Canonical URL: https://federalweekly.com/projects/the-star-sunset-boulevard