Television City
Television City is approved to grow into an all-electric studio campus
The Fairfax production landmark can add soundstages, offices, and public-facing space under a long-range master plan designed by Foster + Partners, RIOS, and Adamson Associates.
- Campus
- 25 acres
- Maximum
- 1.874M sf
- Power
- All-electric
- Case
- ENV-2021-4091-EIR
specific-plan program
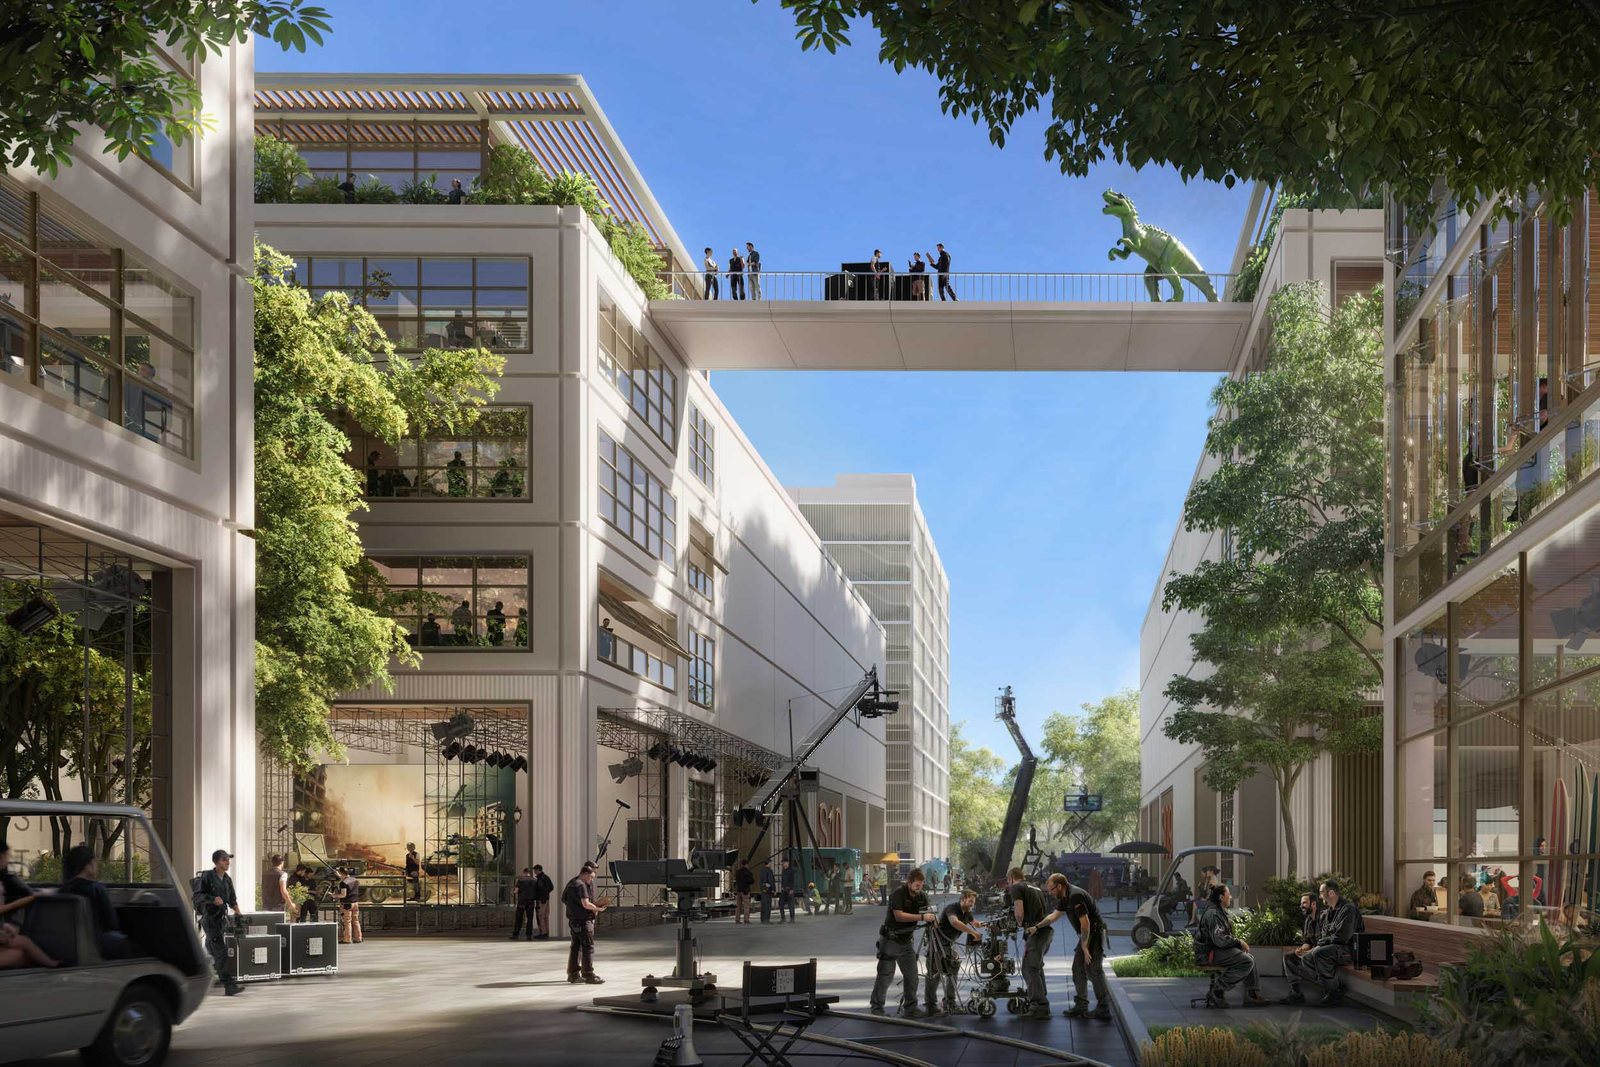
Prospective rendering / not a photograph of completed work
What’s proposed
The TVC 2050 plan establishes a flexible envelope for rebuilding and expanding the 25-acre studio campus. The certified environmental program analyzes up to 1.874 million square feet across retained and new space. The official design team describes an all-electric campus with new soundstages, production support, offices, landscaped pedestrian routes, and public-facing edges.
Why it matters
Television City is both an employment center and a recognizable piece of Los Angeles history. Its master plan shows how a legacy studio can densify without pretending that a twenty-year buildout is a single finished design. The approval also arrives as the region competes to keep film and television production from moving elsewhere.
Approval status
What the approval permits
The specific plan sets maximum development and operational rules for a phased campus. Individual soundstages and buildings still need plans and permits that conform to that framework.
Check the official record ↗Historic resources shaped the plan
Environmental review evaluates changes to a production site with historic importance. Retention, alteration, and mitigation requirements belong in the certified record and conditions of approval.
Check the official record ↗All-electric is a project commitment worth tracking
The official project page calls this Los Angeles' first all-electric studio. Future phase documents and permits will show how that public commitment carries into actual construction.
Check the official record ↗What to watch
The meaningful next update will be a phase-specific filing or permit. The master plan can be built over many years, so the first financed package matters more than another campus-wide rendering.
Sources
More future Los Angeles
Environmental review · Hollywood
A 29-story garden spiral is proposed for Sunset Boulevard
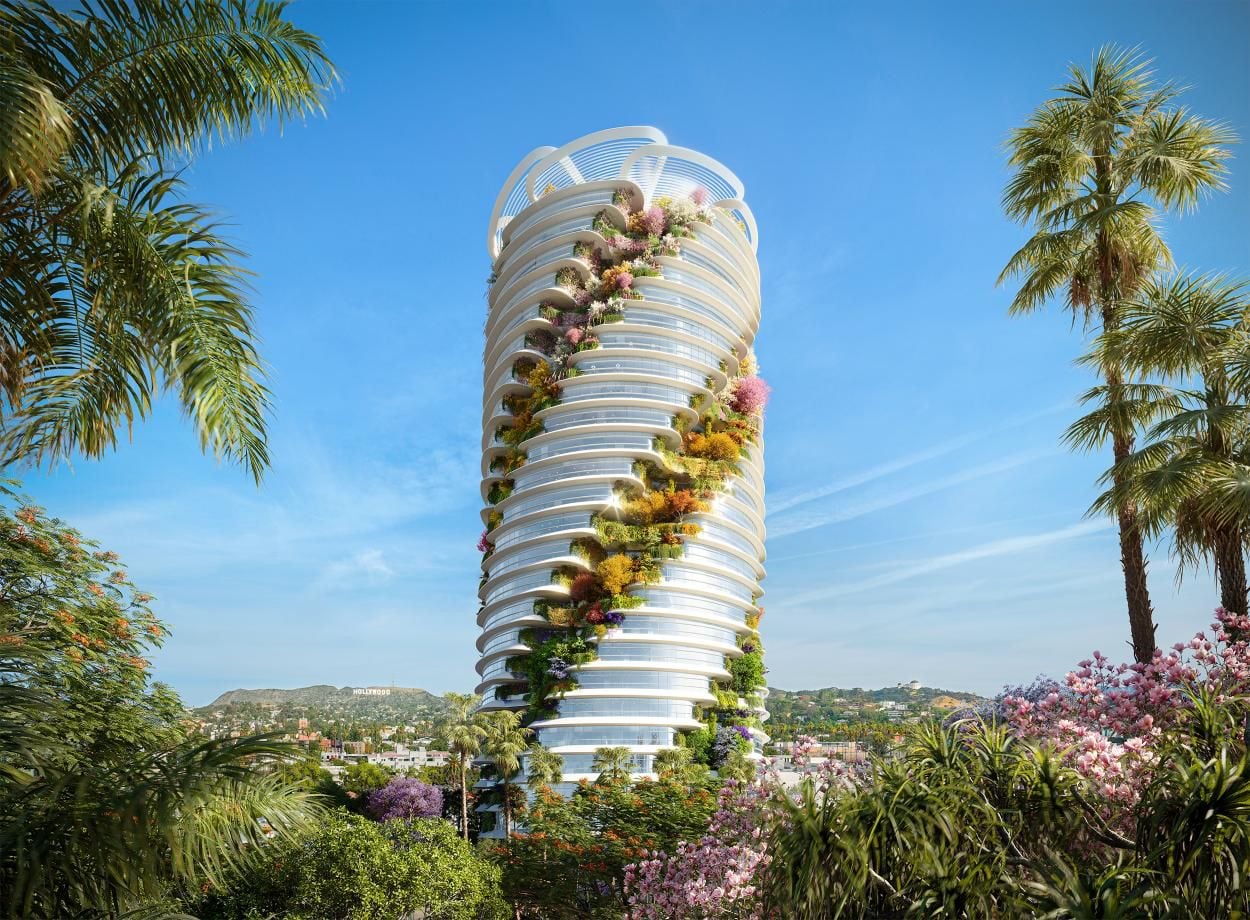
Rendering: Foster + Partners. Rendering published by the project team on the official project website.
Approved · Downtown Los Angeles
Fourth & Central would add ten buildings to the edge of Downtown
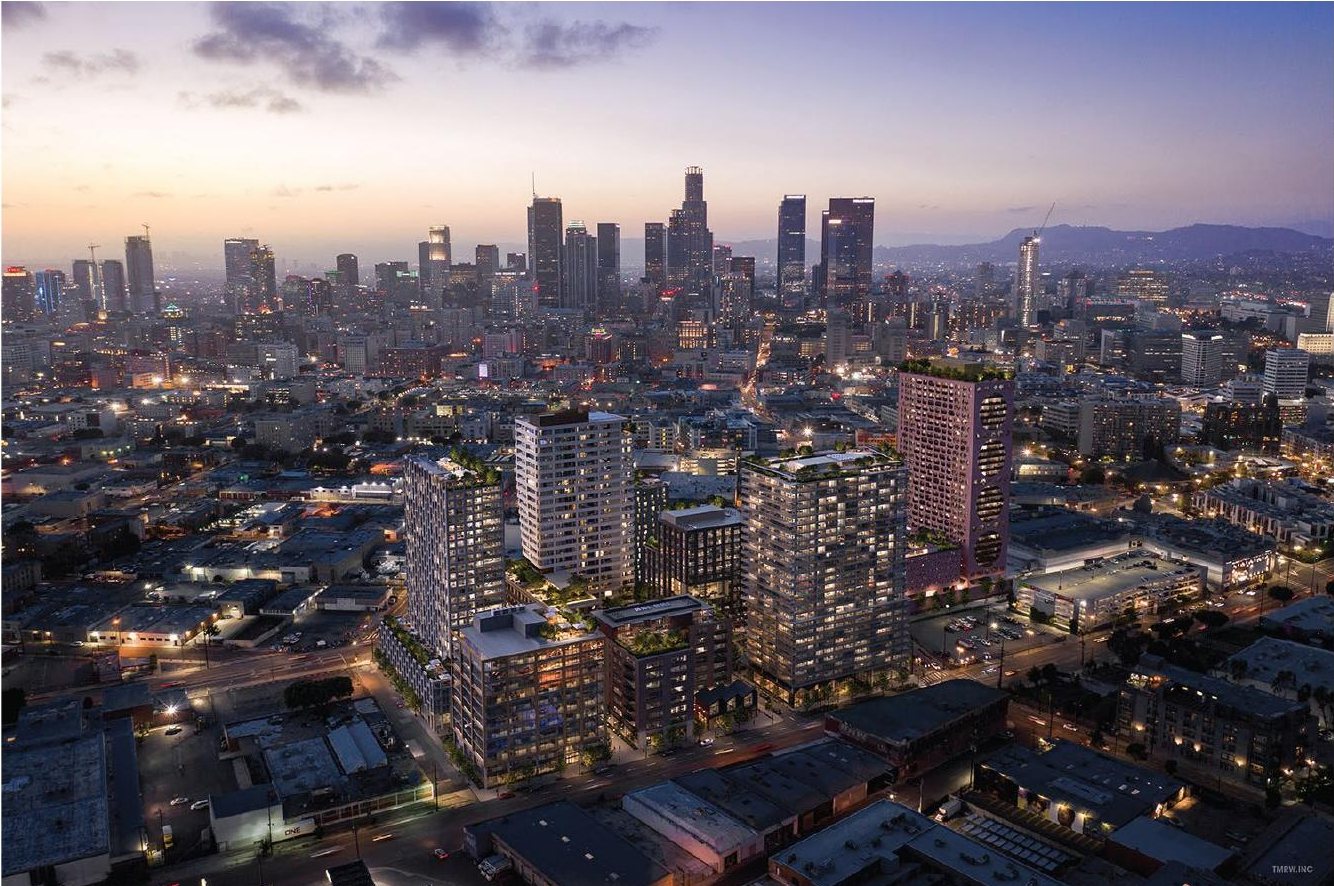
Rendering: TMRW / Studio One Eleven. Rendering reproduced on the City Planning PVP presentation's Renderings page; the original TMRW creator mark remains visible.
Canonical URL: https://federalweekly.com/projects/television-city-modernization