Wilshire & Cloverdale
A 46-story apartment tower would rise behind Wilshire's historic storefronts
The Miracle Mile proposal pairs 419 homes, including 47 extremely low-income units, with the retention of four contributing buildings along Wilshire Boulevard.
- Height
- ~530 ft
- Stories
- 46
- Homes
- 419
- Affordable
- 47
extremely low income
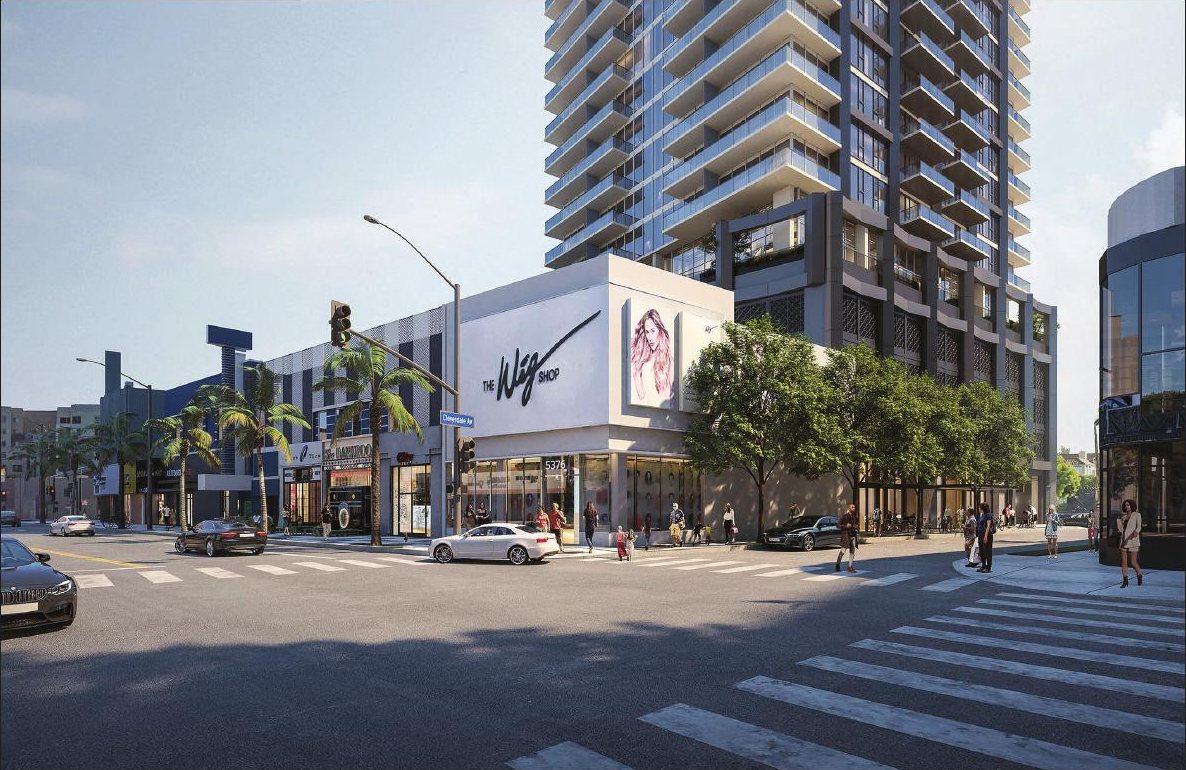
Prospective rendering / not a photograph of completed work
What’s proposed
The proposal places a roughly 530-foot residential tower behind a line of Wilshire Boulevard storefronts. City documents describe 419 homes, including 47 extremely low-income units, 2,645 square feet of restaurant space, 443 vehicle spaces, and 202 bicycle spaces. Four contributing historic buildings would remain while rear additions and existing parking are removed.
Why it matters
The tower is an unusually clear test of how Los Angeles can add substantial housing on a major transit corridor while retaining the smaller historic fabric at street level. It would also alter the Miracle Mile skyline near a growing rail corridor, making its treatment of parking, affordability, and historic resources more than fine print.
Approval status
The Draft EIR identifies unavoidable construction effects
The environmental record identifies construction noise and vibration as significant issues. A statement of overriding considerations can allow some unavoidable impacts, but only through a public decision that weighs them against project benefits.
Check the official record ↗Affordable units support the density request
The application includes 47 extremely low-income homes. That set-aside is central to the requested residential program and must be tracked through the entitlement conditions and any recorded affordability covenant.
Check the official record ↗Scope of preservation
Four contributing buildings, including a designated Historic-Cultural Monument, are proposed to remain. Rear additions and other existing structures would be removed, so the rendering should not be read as preservation of every element on the site.
Check the official record ↗What to watch
Watch for the Final EIR and hearing notices. Those records will show responses to public comments, final mitigation, and the decision package for the tower's density, height, parking, affordability, and historic-resource treatment.
Sources
More future Los Angeles
Environmental review · Hollywood
A 29-story garden spiral is proposed for Sunset Boulevard
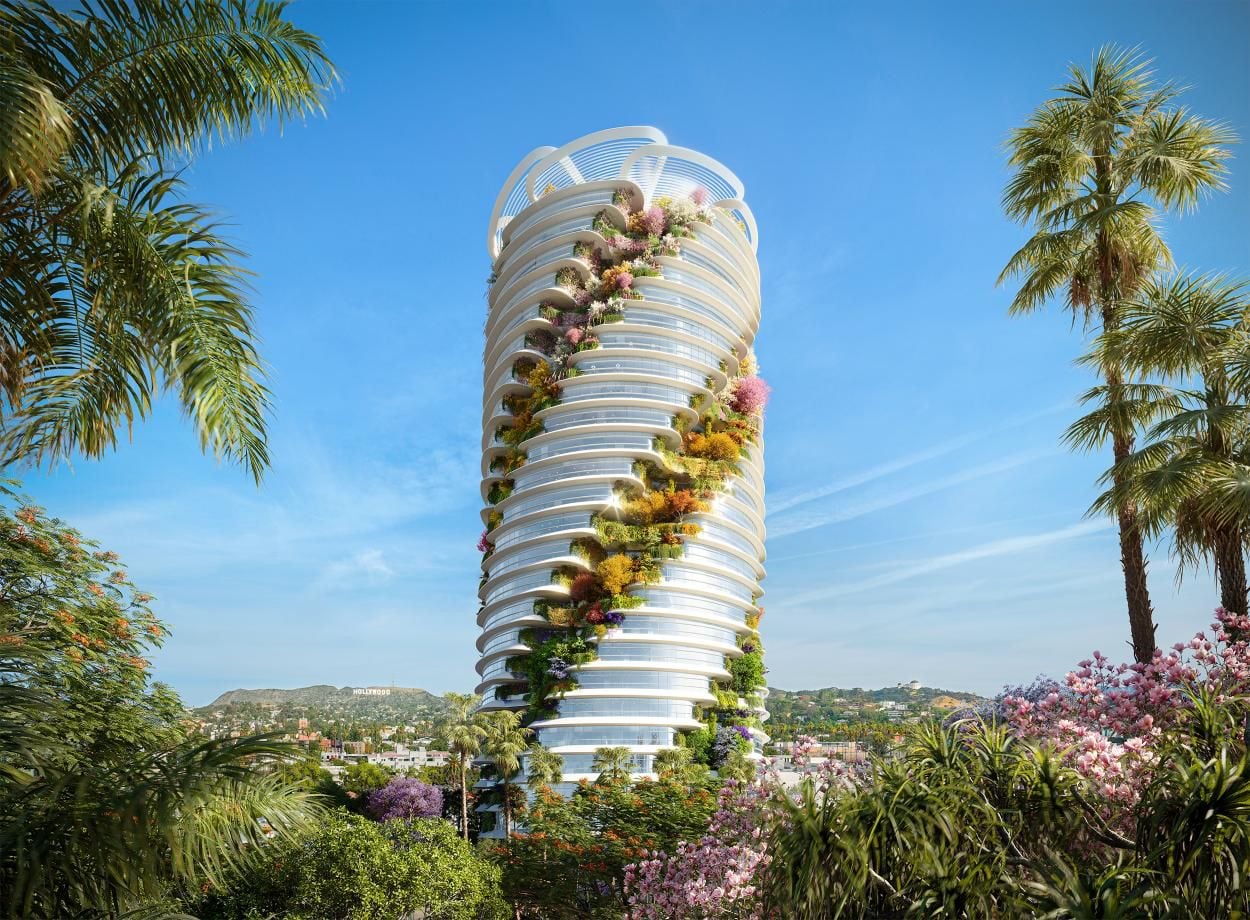
Rendering: Foster + Partners. Rendering published by the project team on the official project website.
Approved · Downtown Los Angeles
Fourth & Central would add ten buildings to the edge of Downtown
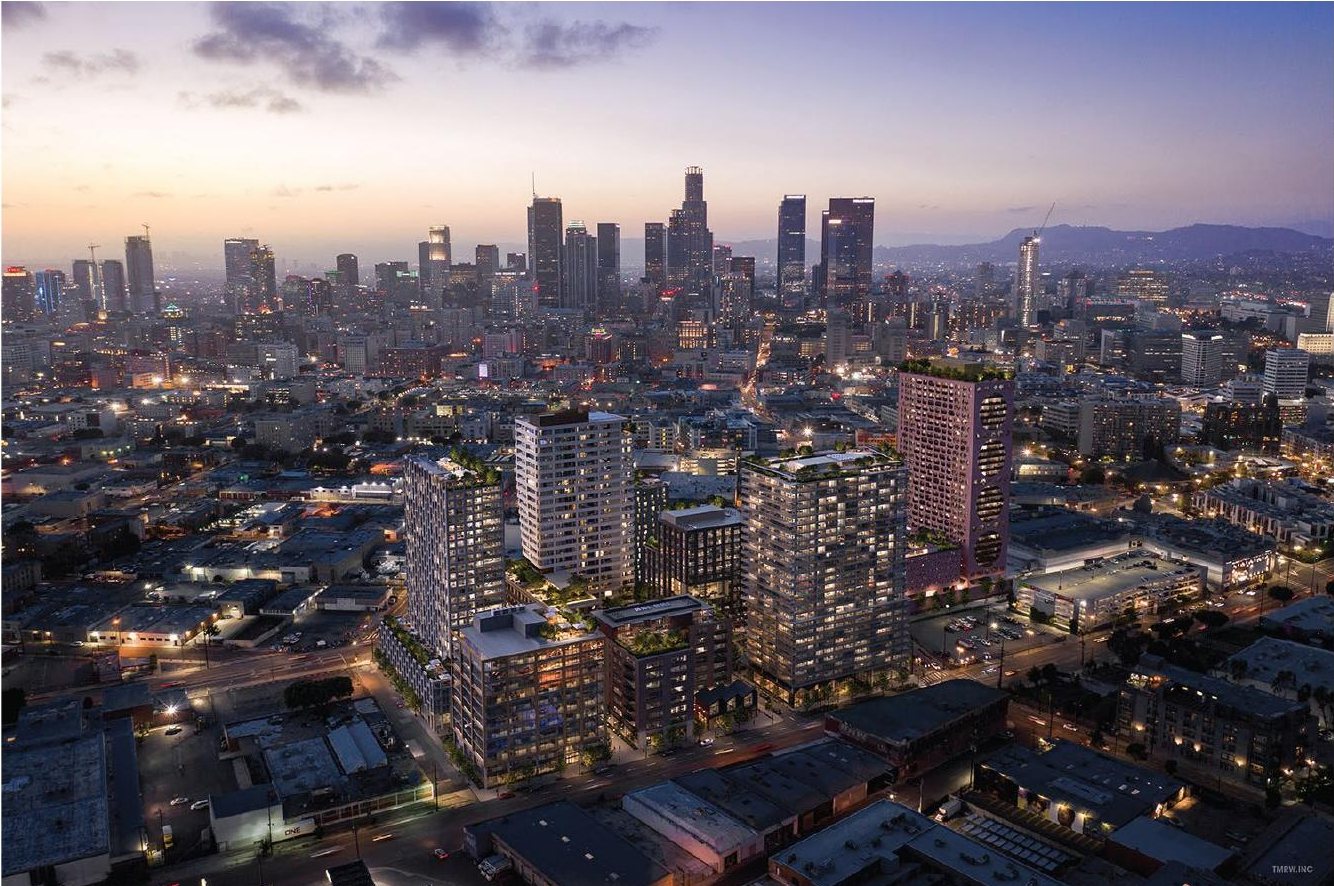
Rendering: TMRW / Studio One Eleven. Rendering reproduced on the City Planning PVP presentation's Renderings page; the original TMRW creator mark remains visible.
Canonical URL: https://federalweekly.com/projects/wilshire-cloverdale-tower